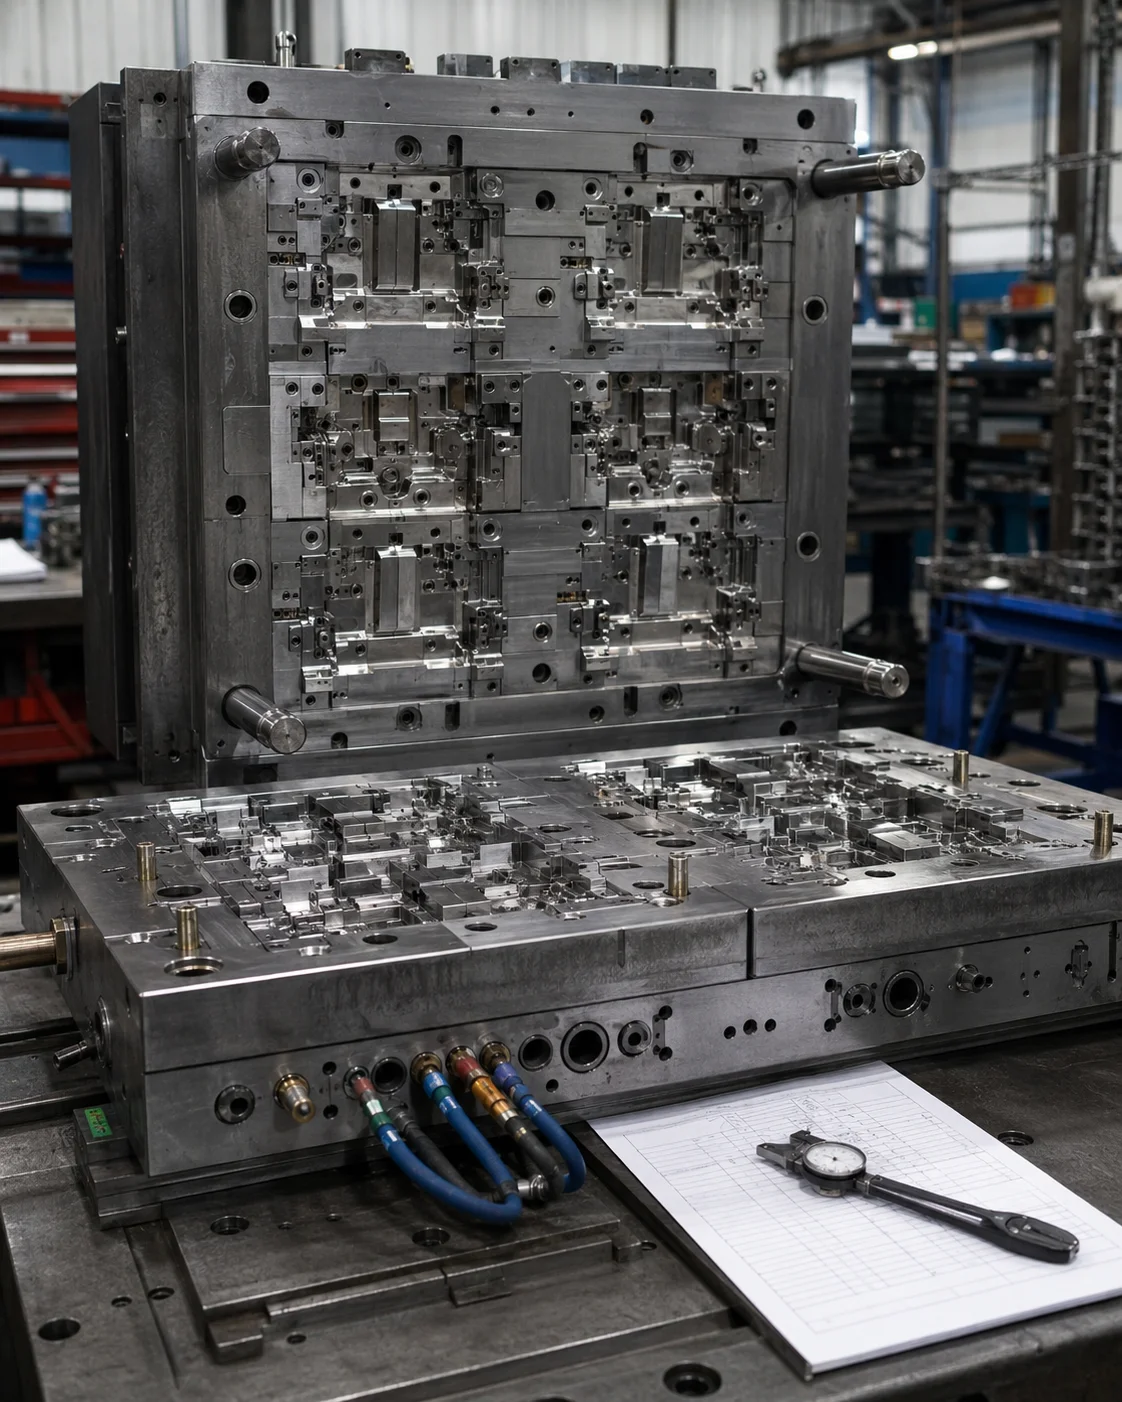
A mold can look complete when the cavity and core have been machined, polished, assembled, and inspected. Yet that does not prove the mold can consistently produce acceptable parts. The real test begins when plastic enters the cavity. For companies using rapid tooling China suppliers, the T1 trial is therefore more than a sample-making step. It is where tooling geometry, molding conditions, material behavior, and part requirements meet for the first time.
HordRT’s published workflow reflects this distinction. After machining and assembly, the completed tooling is inspected before being sent to the injection-molding workshop for testing. Initial samples are then checked by engineers and sent for dimensional inspection.
The Mold Is Not Finished When Machining Ends
Machining creates the physical geometry required by the CAD design, but injection molding introduces variables that cannot be judged from the mold alone.
Resin temperature, injection pressure, cooling time, filling behavior, and other process conditions can influence the final part. Even a carefully manufactured cavity may require adjustments once the material actually flows through it.
That makes T1 a transition from manufacturing the tool to validating the manufacturing process. Instead of asking whether the mold looks correct, engineers can examine whether it produces the required geometry, appearance, and functional characteristics.
HordRT describes its rapid tooling process as moving from CNC machining and tooling assembly into trial molding, followed by engineering checks and dimensional inspection.
The sequence matters because a mold that has never produced a real part has not yet demonstrated its manufacturing capability.
T1 Trial Turns Tool Geometry Into Real Manufacturing Data
The first molded parts provide information that CAD models cannot supply by themselves.
Engineers can examine whether the cavity fills properly, whether the molded component shows visible defects, and whether critical dimensions remain within the intended requirements. Those observations create a practical feedback loop between the tool and the part.
HordRT states that its rapid tooling workflow includes tooling inspection before trial molding and dimensional inspection after engineers check the initial samples.
For rapid tooling China projects, this sequence is particularly useful because development teams may be working remotely from the manufacturing site. Physical trial results provide an objective basis for deciding whether the project should proceed, whether process conditions need refinement, or whether tooling modifications are necessary.
The T1 sample is therefore not merely a shipment. It is evidence about how the manufacturing system behaves.
Molding Parameters Can Reveal Problems the Tool Cannot Show
A dimensional deviation does not automatically mean the mold was machined incorrectly. Injection molding is a process rather than a static machining operation, so the conditions under which the resin enters, fills, packs, and cools can influence the resulting component.
HordRT identifies process-parameter optimization as part of its quality-control approach. Its published information specifically mentions adjusting temperature, pressure, and cooling time to support consistent quality.
This creates an important diagnostic distinction. If a part is short-filled, warped, or dimensionally inconsistent, engineers need to determine whether the cause originates in tooling geometry, molding conditions, material behavior, or equipment.
Making that distinction before cutting steel again can prevent unnecessary tooling modifications.
The advantage of a structured T1 process is consequently not just finding defects. It is identifying their likely source.
Dimensional Feedback Decides What Gets Adjusted
Once the first parts have been inspected, the next question becomes more specific: which dimensions actually matter for product performance?
Not every measurement deserves the same treatment. A cosmetic surface, a non-functional exterior dimension, and a critical assembly interface can have very different consequences if they deviate from the target.
HordRT has described using safety steel on certain critical dimensions so that adjustments can be made after the first mold trial. Its published tooling guidance also explains that rapid tooling can retain production-style locating and guiding features while allowing practical changes during development.
That philosophy fits the purpose of rapid tooling. The first mold trial should generate enough information to distinguish between dimensions that are already acceptable and those that need correction.
A controlled adjustment is far more useful than repeatedly modifying the mold based on general impressions.
A Good Trial Should Produce More Than Approved Samples
Sample approval is only one possible outcome of T1. A useful trial should also establish a clearer understanding of how the part needs to be molded.
Process conditions can be recorded, dimensional results can be compared against drawings, and visible defects can be classified according to their probable causes. That information becomes a reference for subsequent runs.
HordRT notes that its quality-control practices include equipment maintenance, calibration, process-parameter optimization, and simulation tools intended to identify or reduce potential defects.
Such practices matter because rapid tooling is often associated with iterative development. The objective is not simply to obtain one acceptable part. The manufacturing team needs enough process knowledge to reproduce that result when additional parts are required.
That distinction becomes increasingly important once a project moves from prototype validation toward short-run production.
Why Trial-Based Validation Matters in Rapid Tooling China
The value of rapid tooling in China is not limited to how quickly a mold can be produced. Its practical usefulness also depends on how effectively the resulting tool can support reliable production output.
HordRT states that its rapid tooling is intended for prototypes, short production runs, engineering development, process verification, functional verification, and low-volume production. The company also reports that its tooling process moves through machining, assembly, testing, engineering inspection, and dimensional inspection before parts are accepted.
That workflow changes how a development team should interpret tooling lead time. The relevant milestone is not necessarily the day the mold leaves the machining area. A more meaningful milestone is when the mold has produced parts that have been examined against the project’s technical requirements.
For buyers working with rapid tooling China manufacturers, T1 should therefore be treated as a technical decision point rather than an administrative formality. It connects the physical mold with measurable part performance and reveals whether the manufacturing assumptions made during design hold up under actual molding conditions.
Ultimately, rapid tooling succeeds when the first trial creates useful manufacturing knowledge, not merely a first batch of samples. A well-managed T1 process can expose process issues early, guide targeted tooling adjustments, and establish the conditions needed for repeatable production. That makes trial validation one of the most important stages between a completed mold and a dependable molded component.
